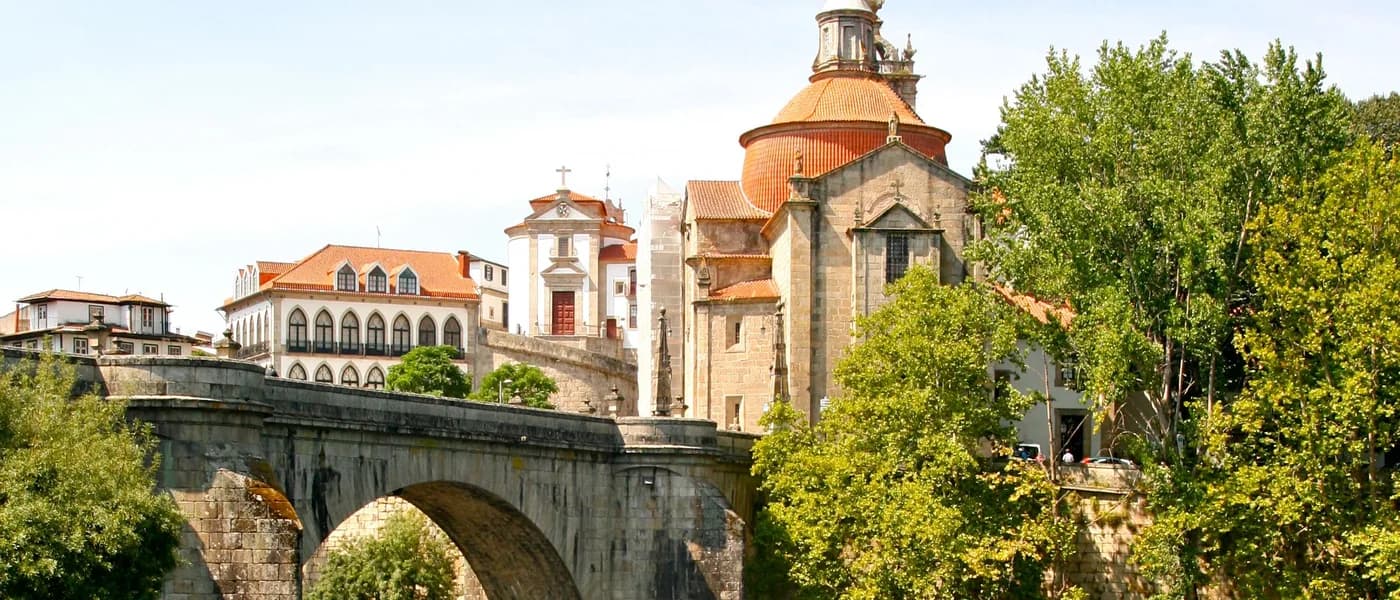
four centuries of construction, a whole city built around it
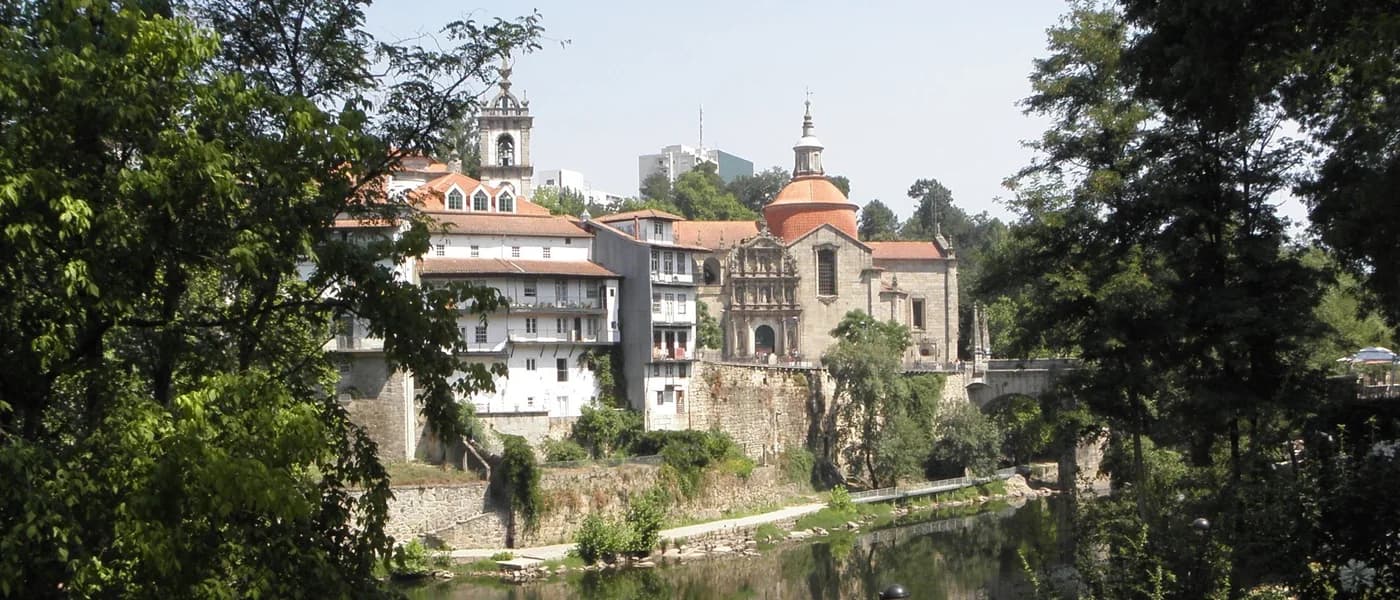
The first stone was laid in 1543, on the orders of D. João III. The last major campaign of works wouldn't arrive until the 18th century. The Convento de São Gonçalo wasn't built: it was accumulated, reign by reign, in a layering of hands and styles that today reads like a compressed encyclopaedia of Portuguese religious architecture on a single facade.
You enter from Praça da República and face two facades in productive conflict. The main one, facing west, is sober, of Philippino taste, almost restrained. Turn to the side and the conversation changes: the portal-retable rises through three registers, each in its own language, Renaissance at the bottom, Mannerist in the middle, Baroque at the top. In the Varanda dos Reis, sculpted in stone, are the four monarchs who passed through this building work: D. João III, D. Sebastião, the Cardinal-King D. Henrique and Philip I.
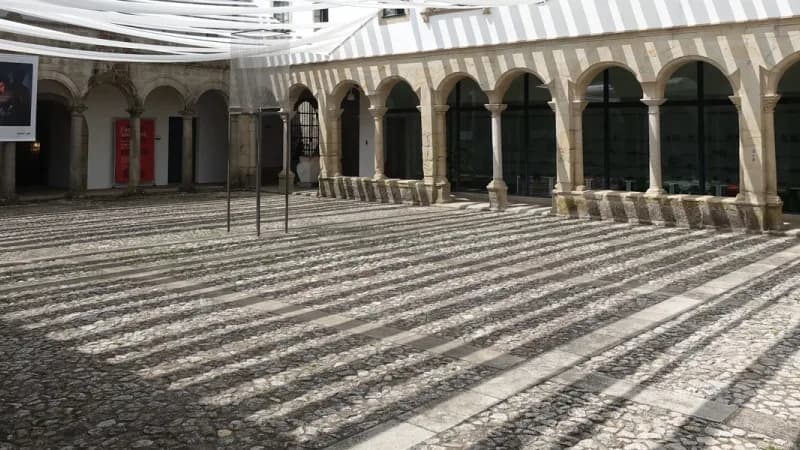
The interior is organised as a single nave with deep side chapels. On the Gospel side sits the tomb of Blessed Gonçalo, with a recumbent effigy and the iconography that always identifies him: the two-arched medieval bridge. In the sacristy, a ceiling of painted coffered panels and a Renaissance lavabo dated 1554 preserve a more intimate scale. The main cloister, with a central fountain by Mateus Lopes built between 1586 and 1606, is where the building finally breathes. A second cloister existed but was partially demolished to make way for the Câmara Municipal de Amarante.
There's also a 20th-century image by José Thedim depicting São Gonçalo life-size in Dominican habit. Amarante built this convent over eighty years and the city centre still orbits around it today.
four styles, one Dominican work
The original commission came from D. João III and Queen D. Catarina de Áustria for a Dominican convent, on the site of a hermitage that tradition had associated with Blessed Gonçalo since the 13th century. Royal patronage spanned several reigns and each left its mark, which explains the layering of Renaissance, Mannerist, Baroque and 19th-century in the same building without it looking like an error — more a chronological record in stone.
In the 1980s, the conventual dependencies became home to the Museu Municipal Amadeo de Souza-Cardoso, with an adaptation project by architect Alcino Soutinho. The convent the Dominicans built over decades became also the house of the work of the painter who put Amarante on the map of European modernism. Two distinct worlds sharing one building.
what you'll find here
- lateral portal-retable with three registers in three different styles
- tomb of Blessed Gonçalo with recumbent effigy in the Gospel chapel
- sacristy with painted coffered ceiling and 1554 lavabo
- main cloister with the fountain by Mateus Lopes
- Varanda dos Reis with four sculptures of Portuguese monarchs (and one Castilian)