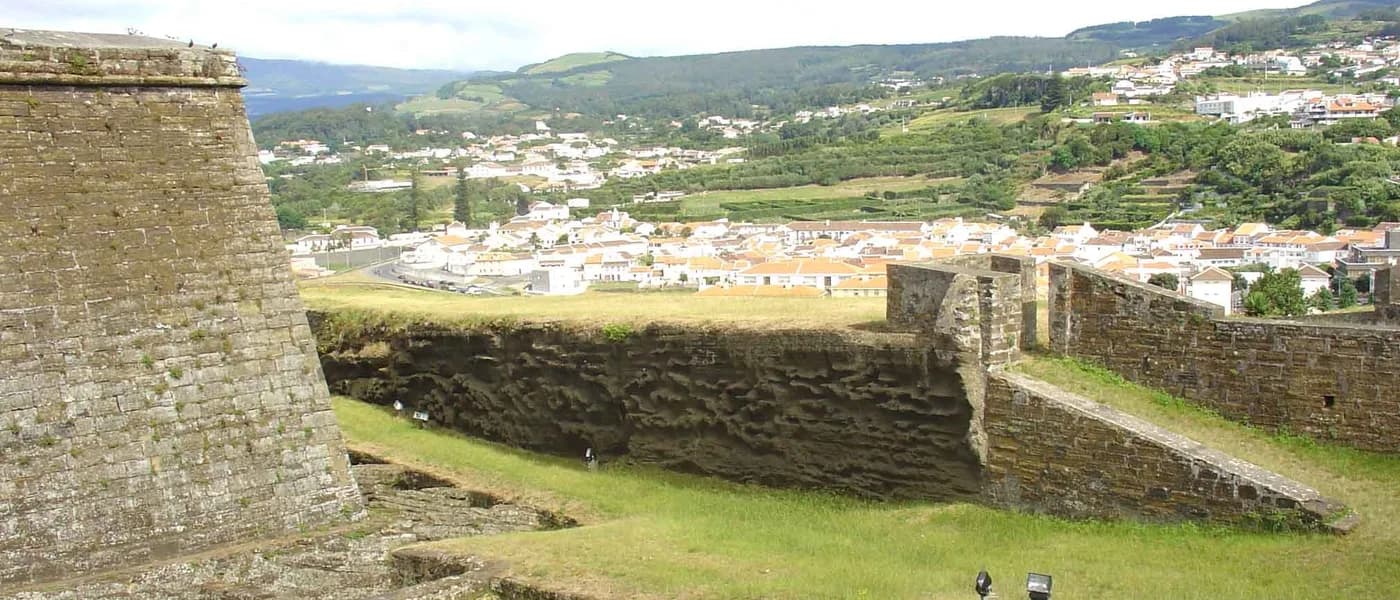

the fortress that swallows an entire mountain
There are fortresses and then there's São João Baptista. The difference is scale: this one doesn't guard a strategic point, it wraps around the whole Monte Brasil, a volcanic peninsula to the west of Angra do Heroísmo. The wall doesn't enclose a courtyard or a tower. It encloses a hill.
Construction began around 1592, on the orders of Philip II of Spain (and I of Portugal), to a design by Tibúrcio Spanochi following the Italian school: bastioned layout, bastions with orillons, lower batteries accessible by tunnel, sloped revetments. The original name was Castelo de São Filipe. After the Restoration of 1640, it became São João Baptista, in homage to D. João IV. Above the main gate was inscribed the king's vow to take the Virgin of the Conception as patroness of the kingdom. The stones hold layers of history that are rarely read at surface level.
The fortress was the scene of an epic siege in 1640: close to 7,000 men from various islands, commanded by Azorean captains, besieged the Filipino garrison. Decades later, it was here that, for the first time on land, the liberal blue and white flag of D. Maria II was raised. The building is still an active barracks, headquarters of the Regimento de Guarnição n.º 1. Visits are possible, but you're entering a space that hasn't been turned into a museum to receive you.
The city of Angra do Heroísmo, a UNESCO World Heritage Site since 1983, stretches out on the other side of the isthmus. From here you see it as it appears in no photograph of the historic centre.
layout, stone and the italian school
The irregular polygonal plan is what sets this fortress apart from simple medieval walls. The bastioned model, developed in Italy in the 15th and 16th centuries, was designed precisely to respond to artillery: angles that eliminate blind spots, bastions that cover each other, curtain walls that link everything into a coherent front. Spanochi applied this system here with rigour, in a work that took decades to complete (construction continued until around 1636).
The Igreja de São João Baptista, inside the perimeter, uses three types of volcanic stone from the area: trachyte, palagonitised basaltic tuff and surtseyian tuff. It's not a decorative detail. It's the geology of Terceira island entering directly into the architecture.
The slopes of Monte Brasil, outside the walls, have marked trails integrated into the Paisagem Protegida. The fortress and the hill are the same visit.
what you'll find
- walls that follow the contour of the hill, not of a courtyard
- interior with active military function: this is not a museum
- the Igreja de São João Baptista, in 17th-century volcanic stone
- views over Angra do Heroísmo and the bay from the isthmus


