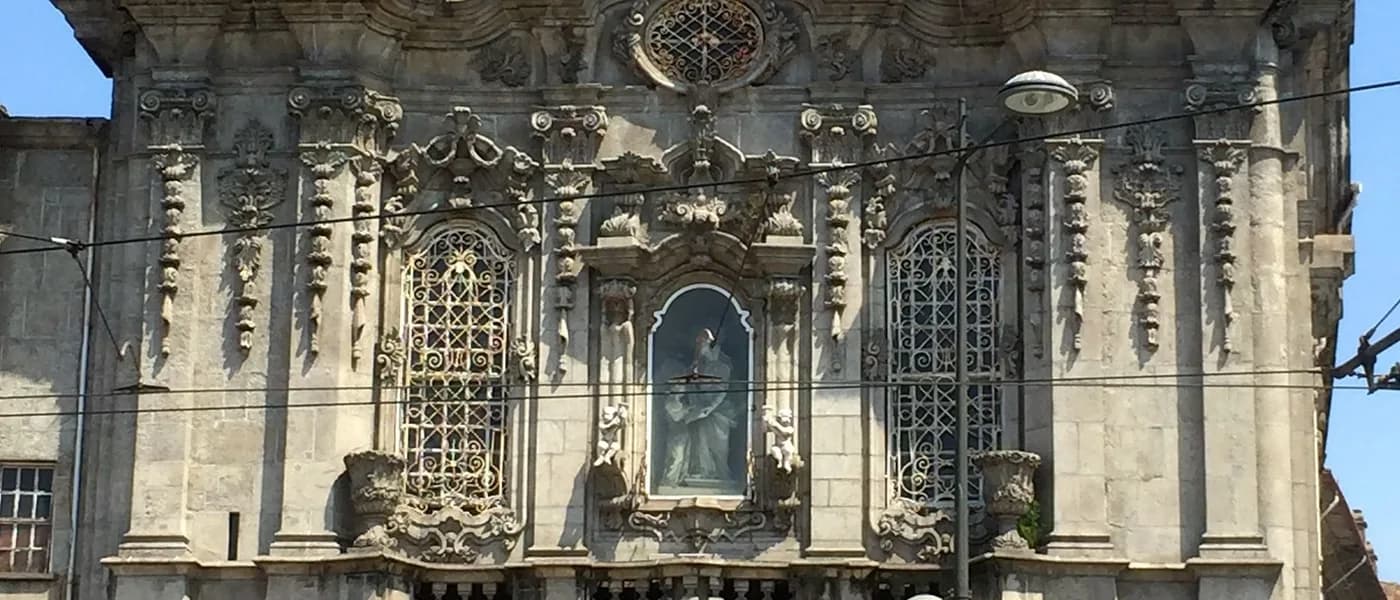
the facade Porto uses as a screensaver
Blue walls on the side, gilded woodwork inside, a house a metre and a half wide wedged in the middle. The Igreja do Carmo layers things up like few others in the centre of Porto.
The tile panel that covers the side facade was applied in 1912. It depicts scenes from the founding of the Carmelite Order and Mount Carmel, with composition by Silvestre Silvestri and painting by Carlos Branco. It's the kind of cladding that became the signature of churches in Porto and Aveiro, but here the scale and execution put it in a different league. Outside it says everything, inside it says the rest: the gilded woodwork that shapes the interior is one of the finest examples of Porto Rococo, both in the architecture and in the decoration of the altars.
What fewer people know is the reason for the Casa Escondida. The law of the time didn't allow two churches sharing walls: the Igreja do Carmo and the Igreja dos Carmelitas, built earlier, were separated by this corridor barely a metre and a half wide. Today the Order's tourist circuit enters through that gap and passes through catacombs, sacristy, great hall and vestment room. The Order's silverware, kept in the catacombs, is one of the most substantial collections of Portuguese religious goldsmithery you can see without a special booking.
It's on Rua do Carmo, two minutes from Clérigos, in the most densely touristed part of Porto. That doesn't disqualify the visit, it just means you need to go inside, not settle for a photo of the facade.
the order that built between two churches
When the Third Order of Carmel received the land in 1752, the problem was geometric: the Igreja dos Carmelitas already occupied one side. The solution of José Figueiredo Seixas, the architect of the project completed in 1768, was to build the new church up against but not joined to it, with the Casa Escondida resolving the legal question and creating, centuries later, one of the most original routes in historic Porto. The National Monument classification in 2013 covered both churches as a pair: they're inseparable, even if the wall between them barely fits one person.
what you'll find
- the blue tile panel on the side facade, with scenes from Mount Carmel
- the Rococo gilded woodwork of the interior, on the altars and the walls
- the Casa Escondida: a corridor a metre and a half wide between the two churches
- catacombs with the Order of Carmel's historic silverware
- sacristy decorated as an extension of the nave


