the church is jesuit, the cathedral is from 1975
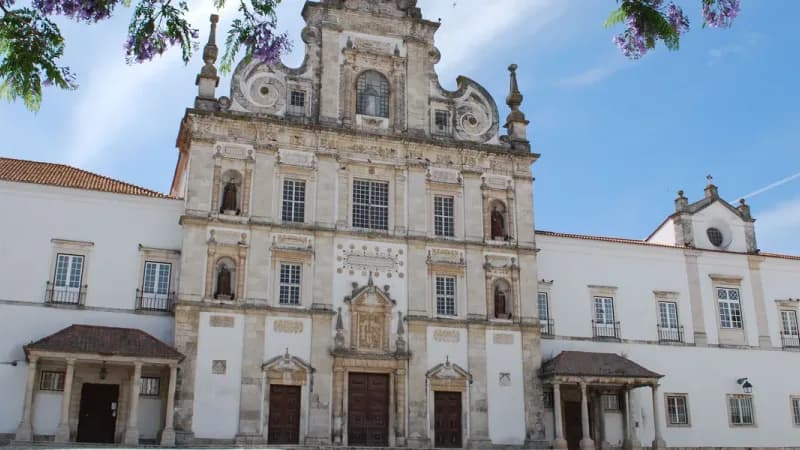
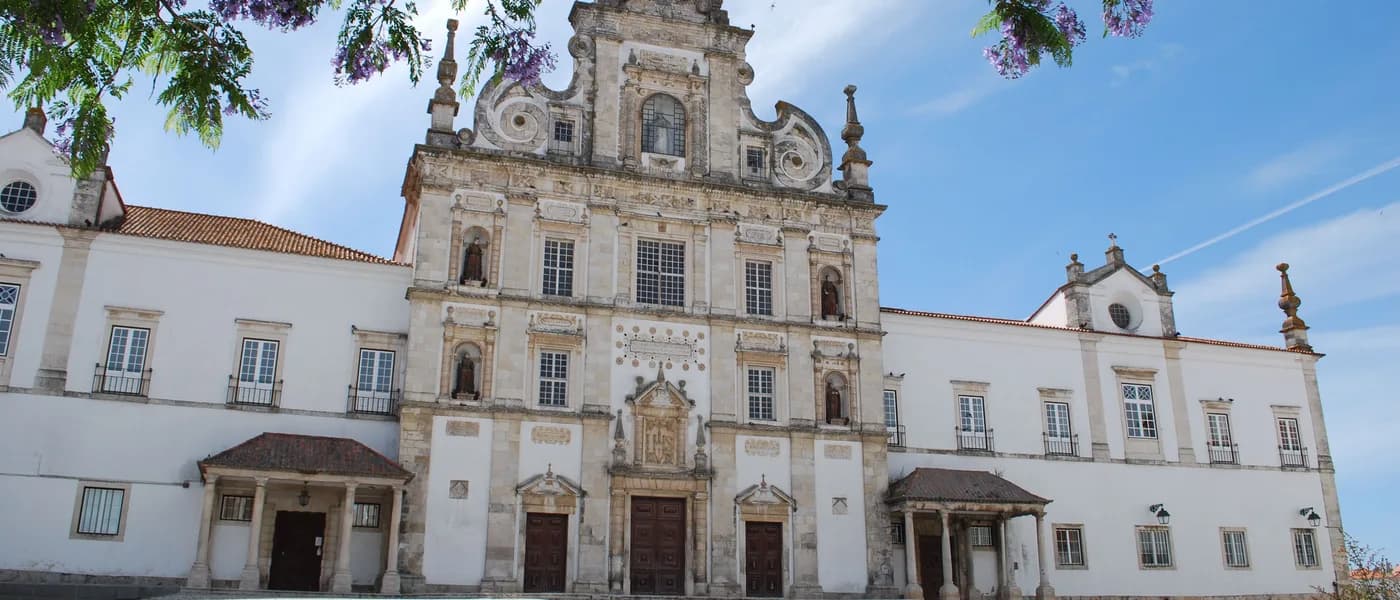
Out front, a large Mannerist facade divided into five vertical sections. The sides were designed for bell towers that were never built: the building was left with the stubs in place, without the rest. The date 1711 is inscribed at the top.
This was the site of the Paço Real da Alcáçova Nova, abandoned since the time of D. João II. In 1647, D. João IV gave the ruins to the Jesuits to build a college. The church, also known as the Igreja do Seminário and Igreja de Nossa Senhora da Conceição, went up during the 17th century, designed by royal architect Mateus do Couto, and was completed in 1711. When the Jesuits were expelled in 1759, the building became the Patriarchal Seminary: hence why many people still call it the Igreja do Seminário today.
Inside, a single nave with eight side chapels. The ceiling was painted in 1728 in trompe l'oeil, with the Assumption of Our Lady and allegories of the then-known parts of the world. The main altarpiece is from the 1710s. In 1975, Pope Paul VI created the Diocese of Santarém and made this the cathedral. The building is over three centuries old; the function, half that.
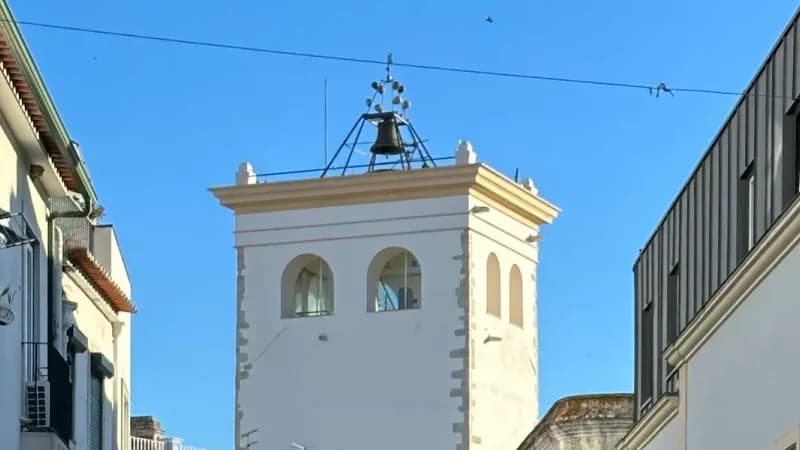
The Museu Diocesano is right here and helps you make sense of what you're about to see inside the church. A few steps away are the Igreja de São João de Alporão and the Torre das Cabaças, in older layers of the city.
what you'll find inside
- the Mannerist facade, with five vertical sections and tower stubs that were never finished
- the date 1711 inscribed at the top, marking the completion of the works
- the ceiling painted in trompe l'oeil in 1728, with the Assumption of Our Lady and allegories of the world
- the main altarpiece from the 1710s, made by Lisbon woodcarvers
- gilded woodwork and Baroque marble in the side chapels