the strangest building in the Iberian Peninsula
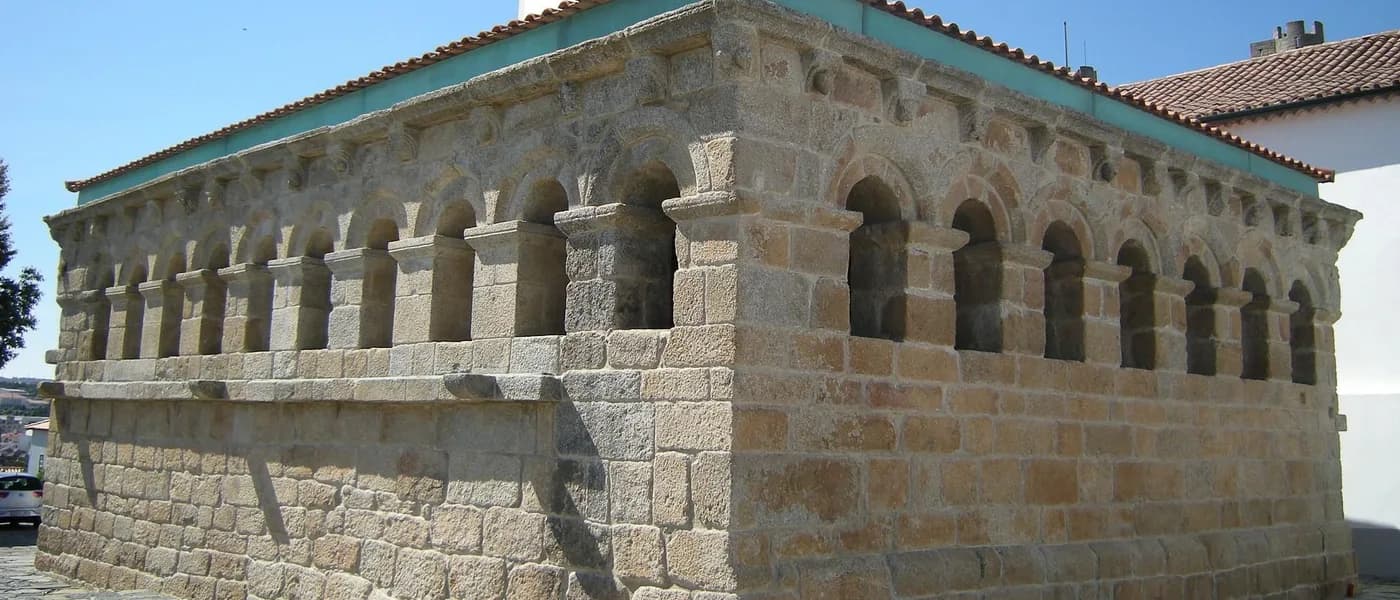
It's shaped like an irregular pentagon in granite and nobody knows exactly when it was built. Experts disagree on whether it dates from the 12th or the 15th century. What is known is that the Domus Municipalis always had two functions at once: a water cistern on the lower floor, a municipal chamber on the upper floor. Two distinct places stacked on top of each other, in stone that has survived everything.
The upper floor is a gallery open through arcades on all facades, with a stone bench running along the walls. This is where the "homens-bons" of Bragança met to deal with municipal affairs. Below the floor, cut through by three square openings with grilles, is the vaulted cistern. Water and municipal power sharing the same building for centuries.
The name we know today dates from the 19th century. Before that it was called "cisterna" or "sala de água" (water hall), which says everything about the priorities of whoever built it. A National Monument since 1910, it was restored in 1932 with the demolition of surrounding buildings to give it more prominence. It stands in the Cidadela de Bragança, next to the Igreja de Santa Maria, in one of the most intact historic centres in the North.
It's a small place with no parallel. There's nothing like it in the Iberian Peninsula, which for a building with no confirmed construction date is an unusual distinction.
what you'll find
- irregular pentagonal plan in granite, unique in the Iberian Peninsula
- vaulted cistern on the lower floor, open to visitors
- stone bench running along the walls of the upper gallery
- open arcades on all facades, with direct natural light
- a centuries-old ash tree beside the building